
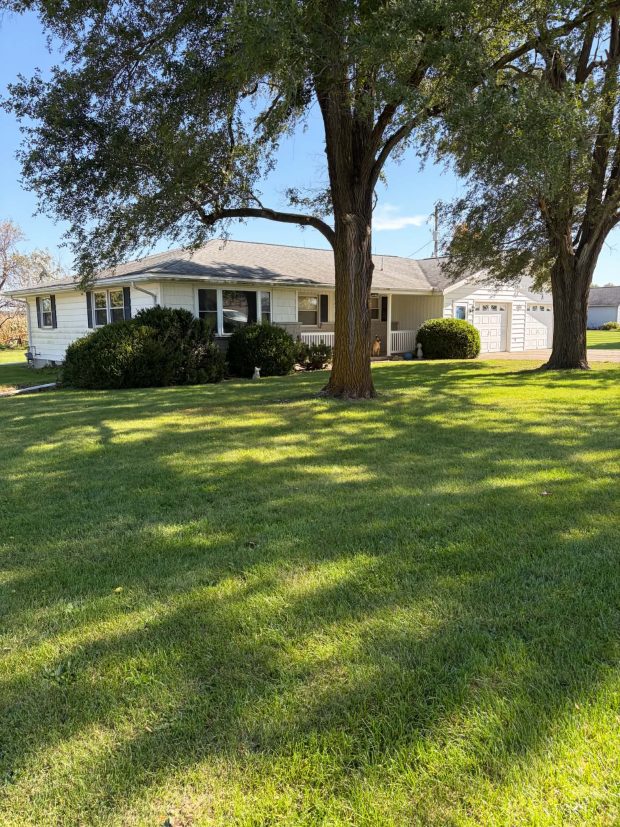

Single Family 1,748 Square Foot Ranch Home on Basement with 3 Bedrooms and 2 Bathrooms
Kitchen: 11’x23′
Electric Hookups
Carpet
Built in buffet
Living Room: 15’x21′
Carpet
BR: 11’x14′
Vinyl Floor
Closet
Light
BR: 10’x13′
Carpet
Closet
Light
Bath: 7’x10′
Vinyl Floor
Built in cabinet
Tub/shower, vanity
Master Bath: 8’x12′
Vinyl Floor
Built in cabinet
Vanity
Tub/shower
Master BR: 16’x16′
Carpet
Ceiling Fan/light
Double walk in closets
Attic Walk up
Basement:
Water Softner
Navien (on demand) gas water heater
Gas Furnace
Reverse Osmosis Water Filter
Sump Pump
Garage: 23’x31′ – 2 single doors
Limestone & vinyl exterior
Shingle roof
Built in 1957
Heritage School District